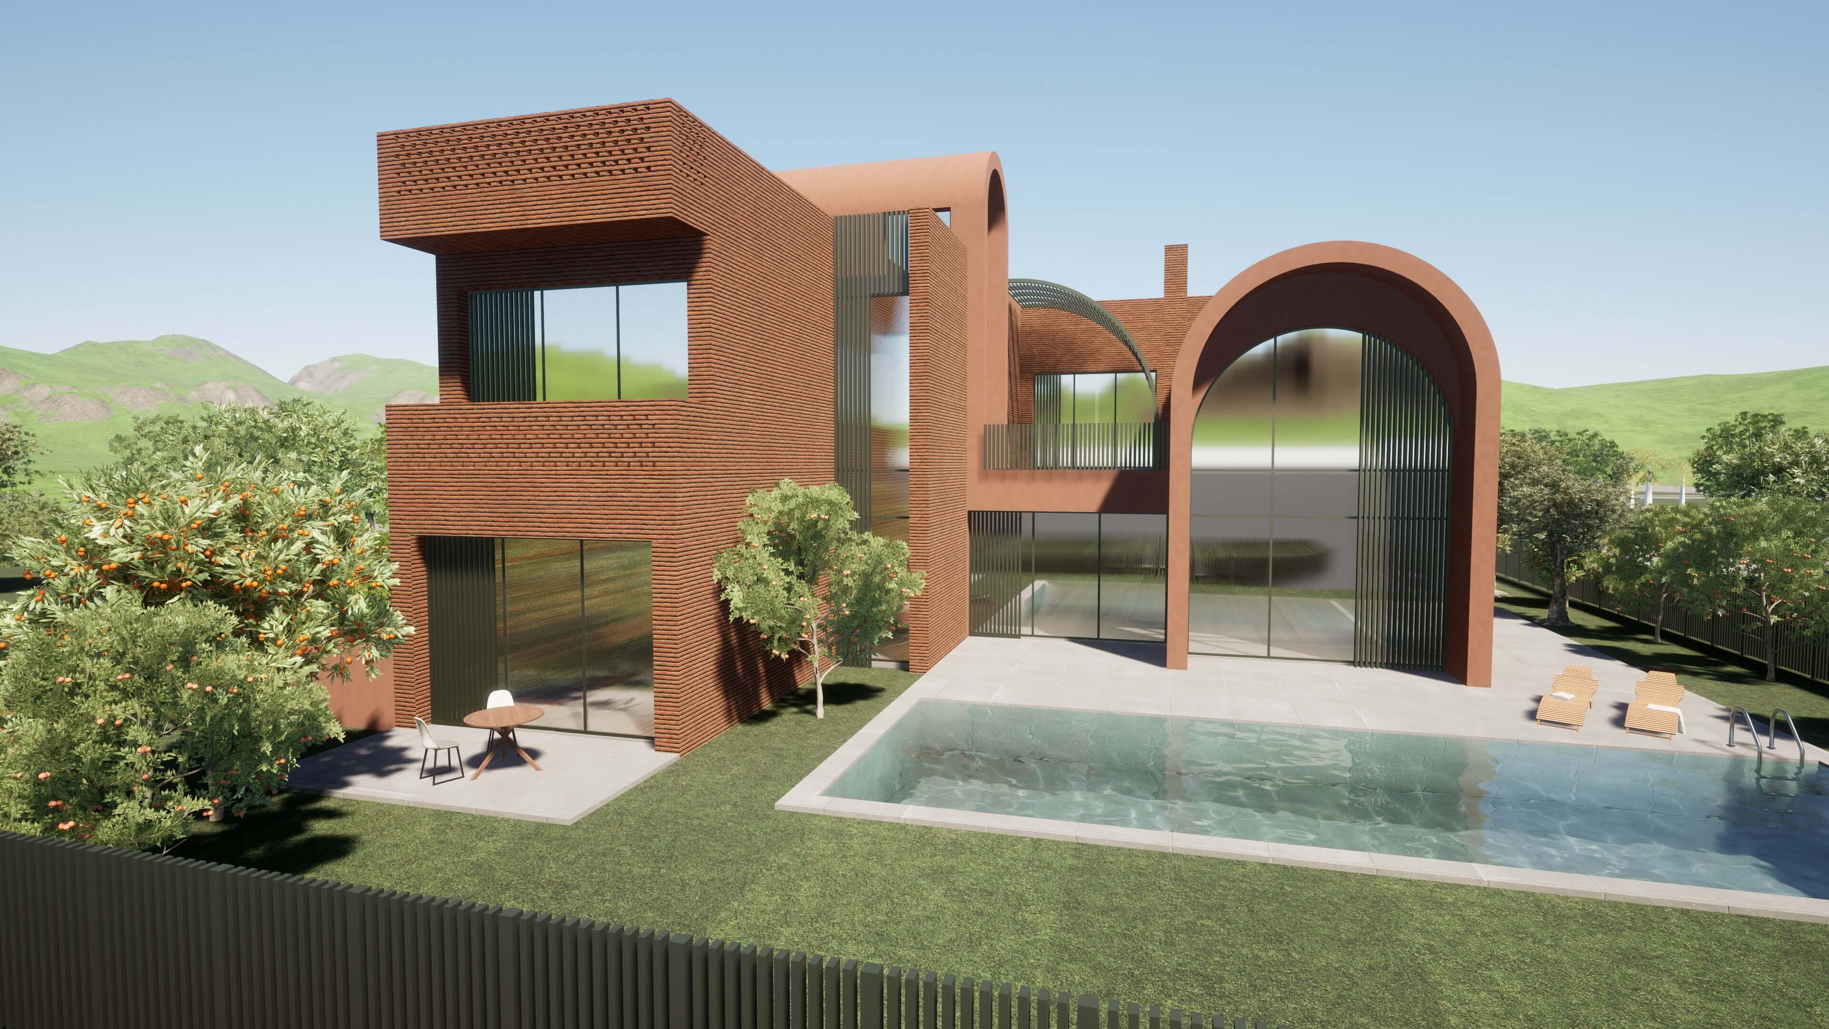
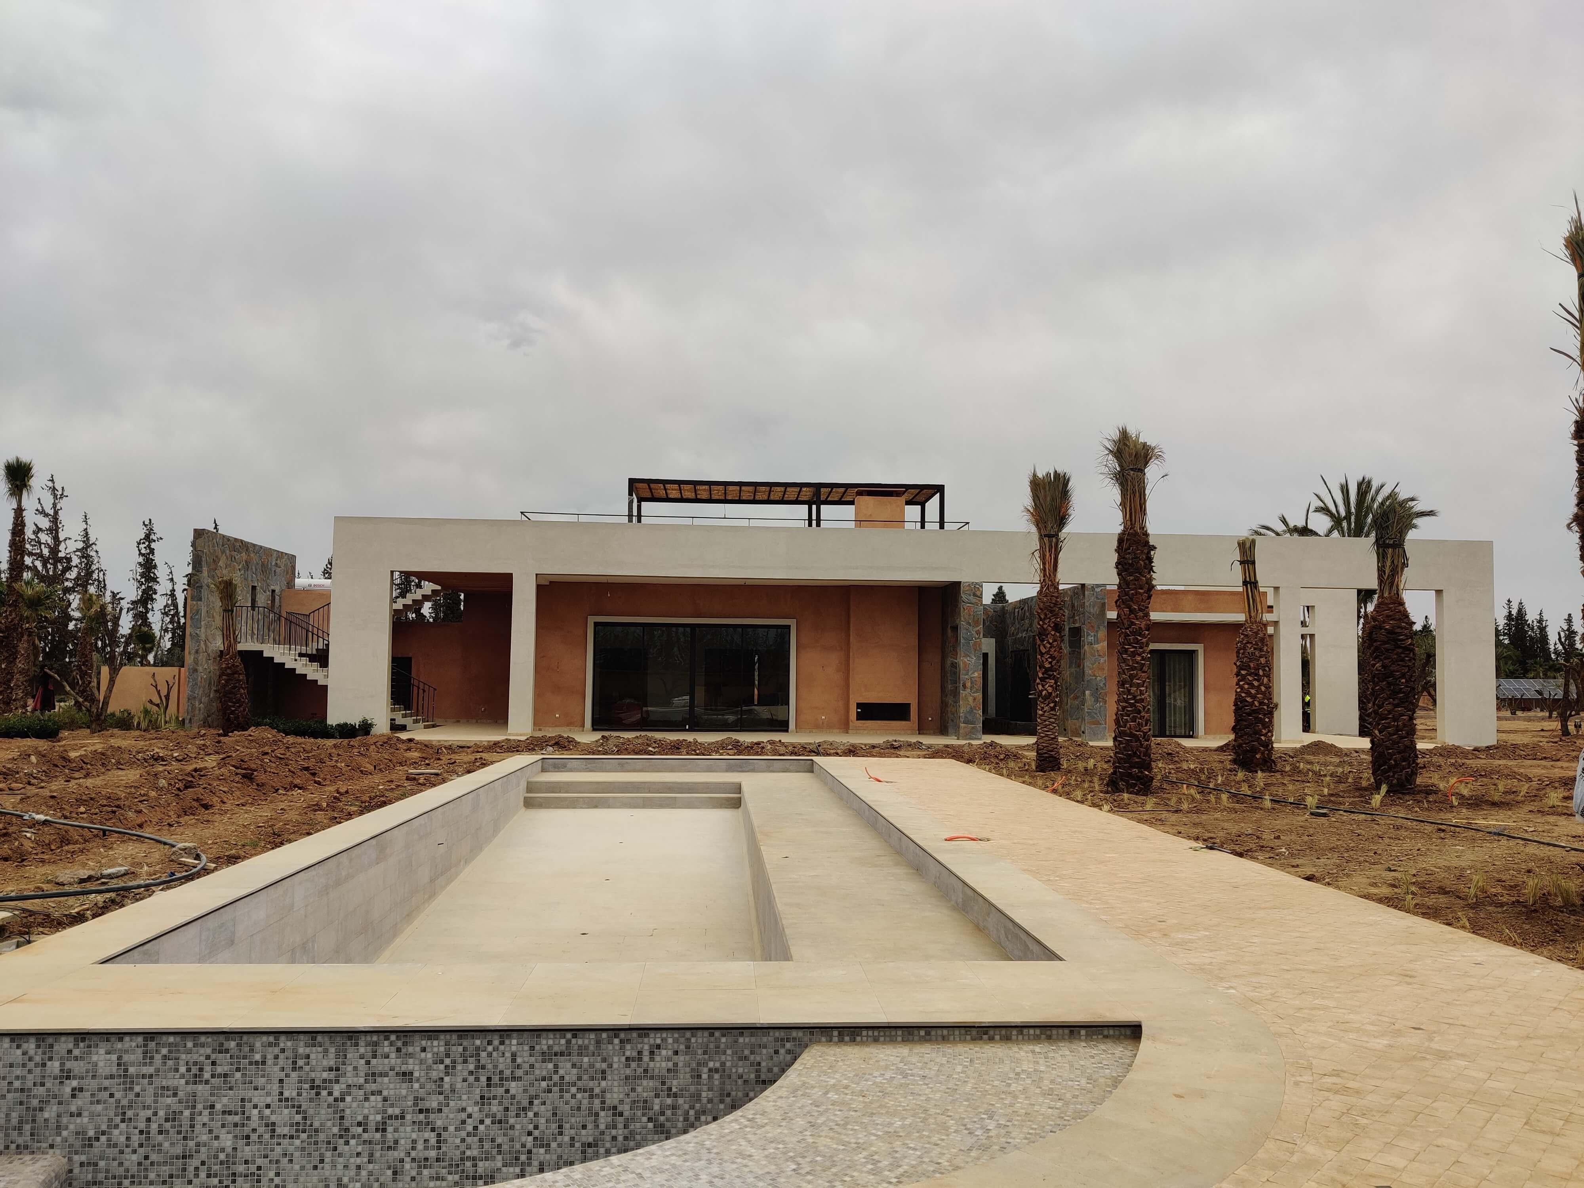
Located on the rural outskirts of Marrakech, this villa is a study in geometric precision and material contrast, designed specifically to frame its southern views of the Atlas Mountains. The architecture is defined by a soft-finish concrete structural frame that intersects with clean, rectangular volumes, anchoring modern orthogonal forms into the landscape through a palette of traditional Rouge Marrakech plaster and Rhamna stone cladding.
The interior is strategically zoned to balance social life and privacy. A central living area provides open, social spaces, while an intimate suite zone prioritizes serene views of the pool and mountain range. To maintain functional efficiency, a small courtyard physically separates the service zone from the main residence.
On the southern facade, a slim-profile concrete staircase with a thin metal railing provides sculptural access to the panoramic rooftop. Designed with a constant thickness to appear lightweight, the stairs serve as a clean vertical element that complements the home's minimalist silhouette.
A curated selection of our architectural work across diverse environments.