Back to Projects

Hangar Centre de Recherche UM6P Benguerir

Hangar Centre de Recherche UM6P Benguerir - Research (Benguerir, Morocco)

UM6P Research Center Extension – Ben Guérir

The conversion of this 10-meter-high hangar into a state-of-the-art scientific infrastructure is based on the "building within a building" concept. The primary challenge involved integrating a complex structure within an enclosed envelope, where restricted access for heavy machinery necessitated a rigorous and adapted construction methodology.

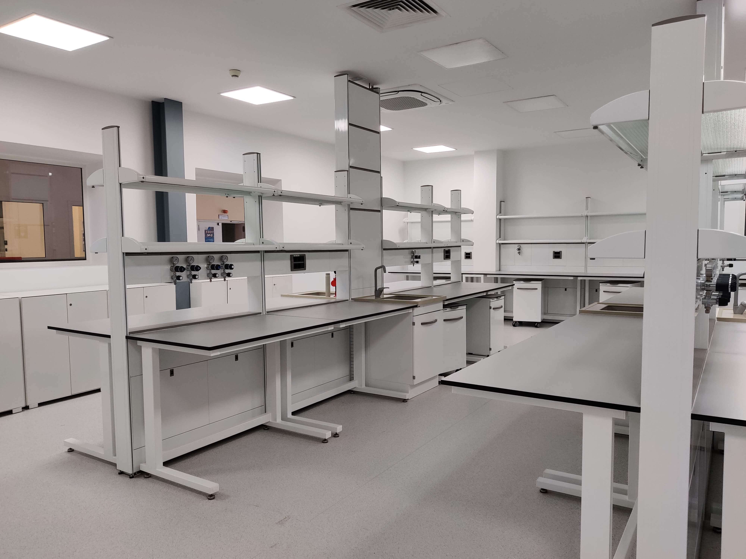
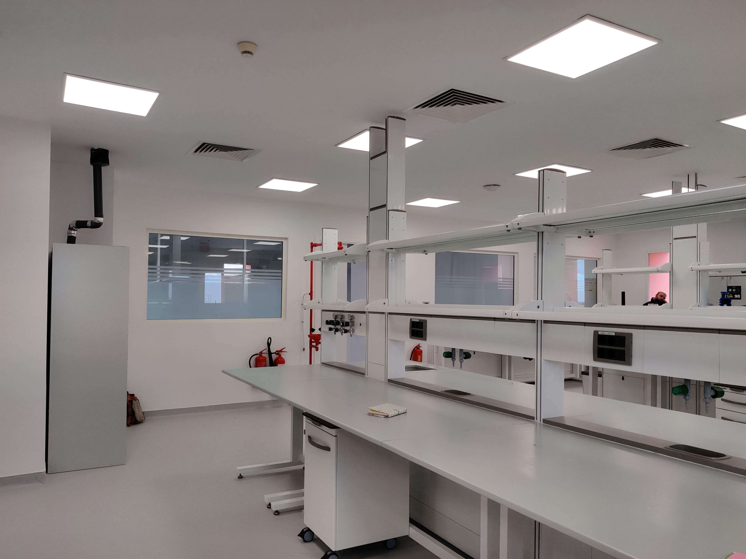
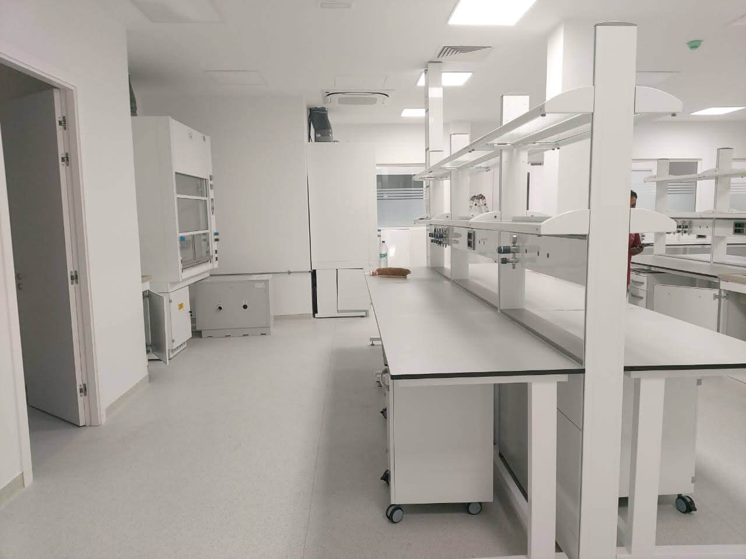
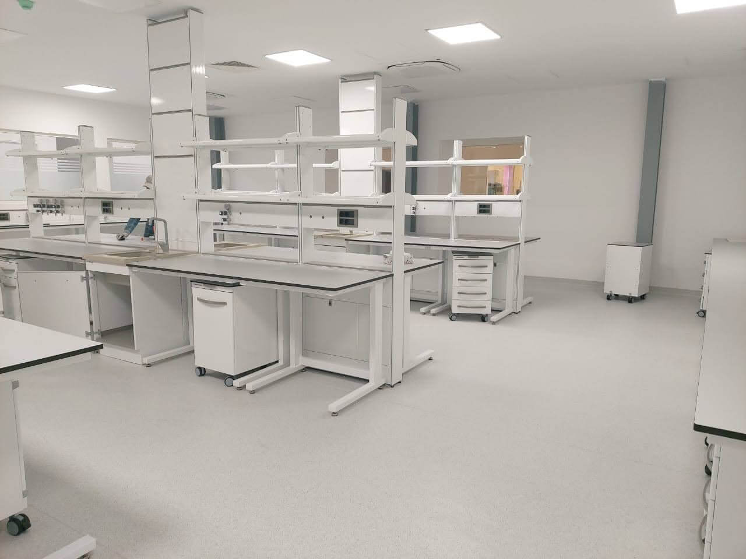
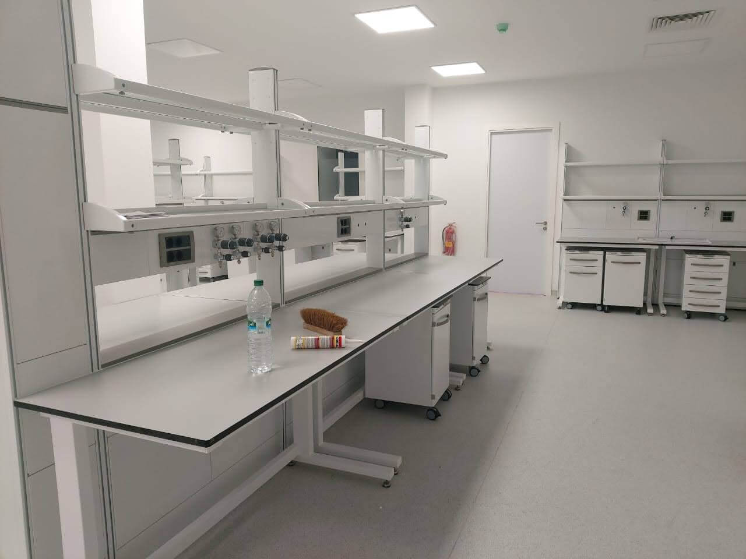
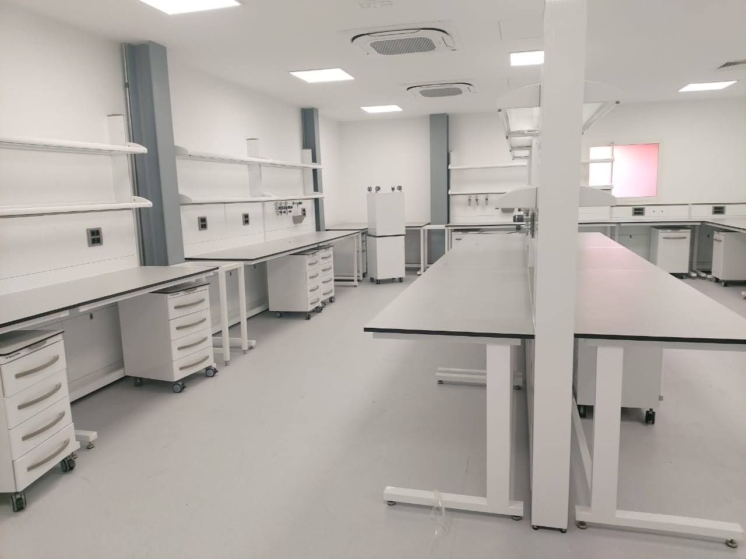
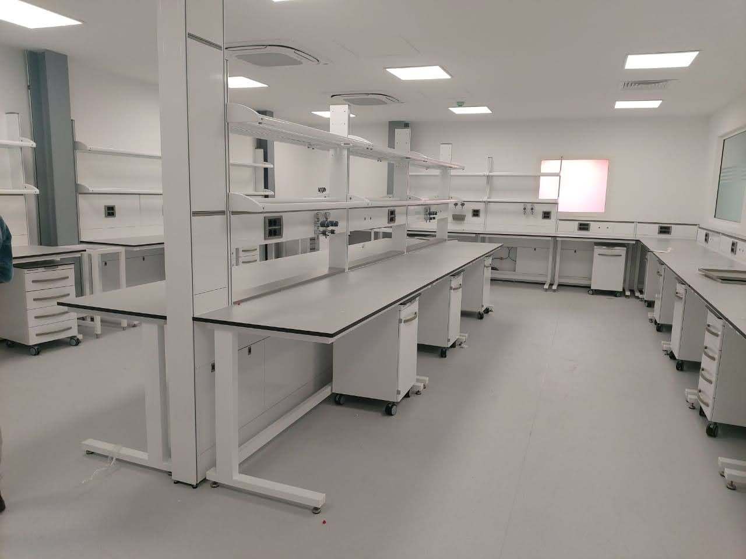
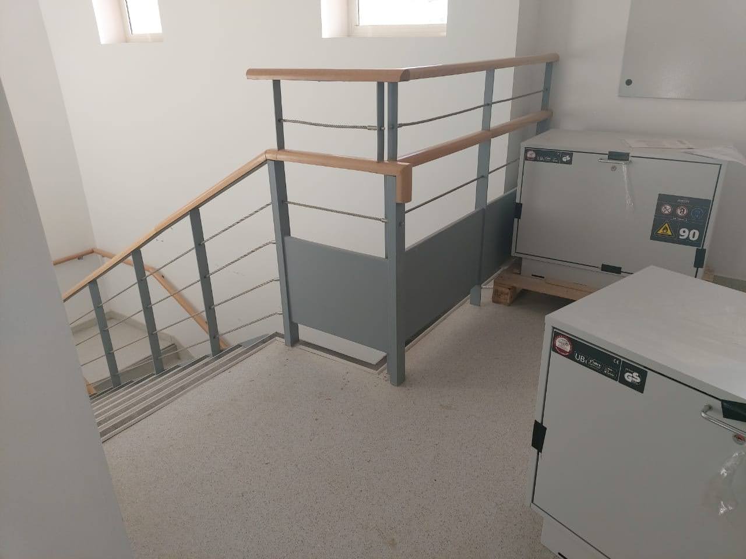
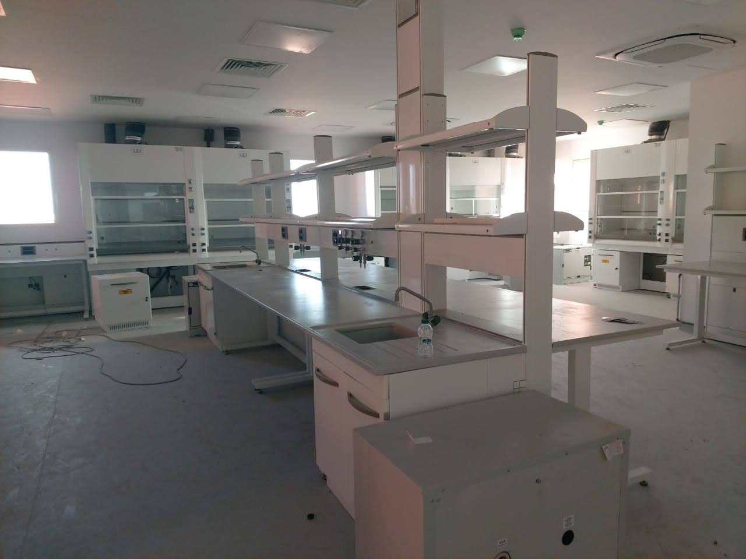
Volumetric optimization was achieved through the installation of a steel frame coupled with composite flooring (steel decking and concrete slab). This system enabled the creation of three functional levels (Ground Floor + 2 Floors), meeting the spatial requirements for research hubs in microbiology, chemistry, materials science, and geology.

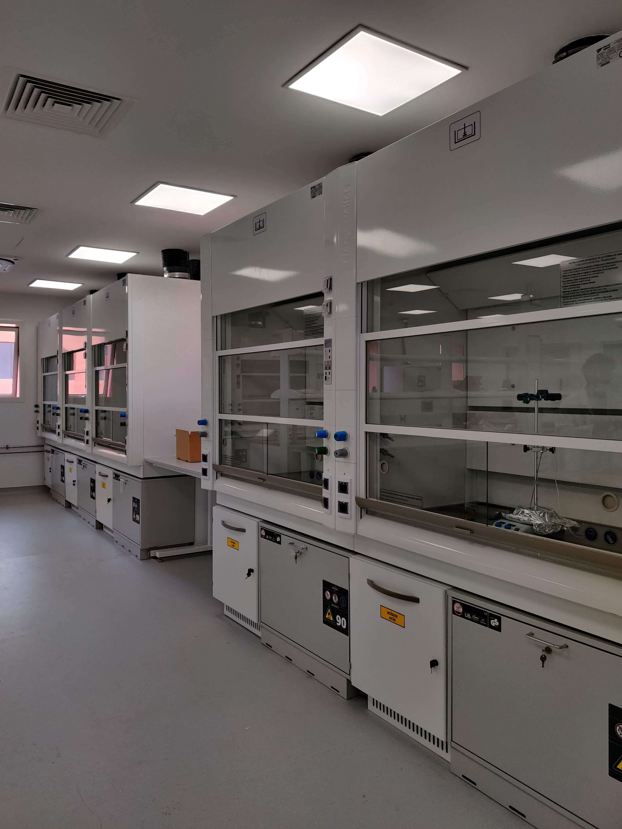
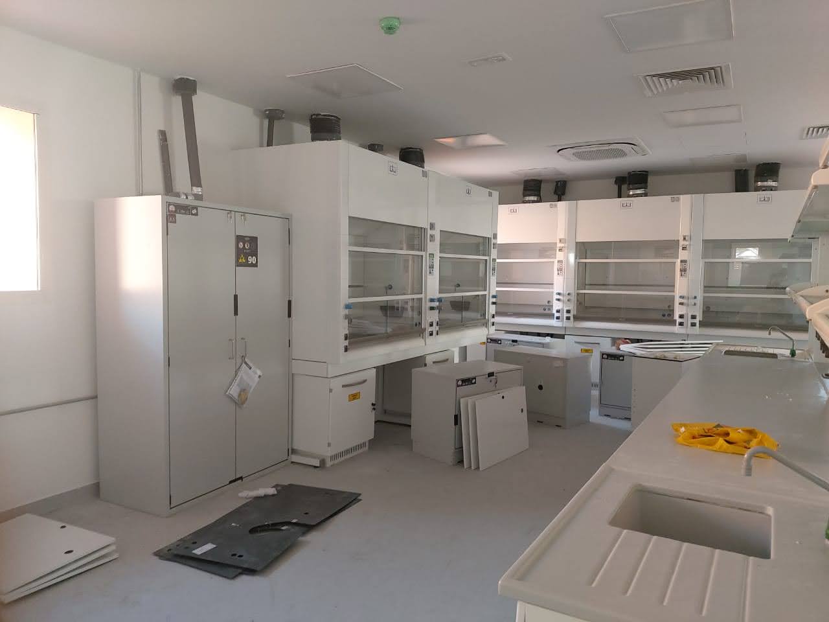
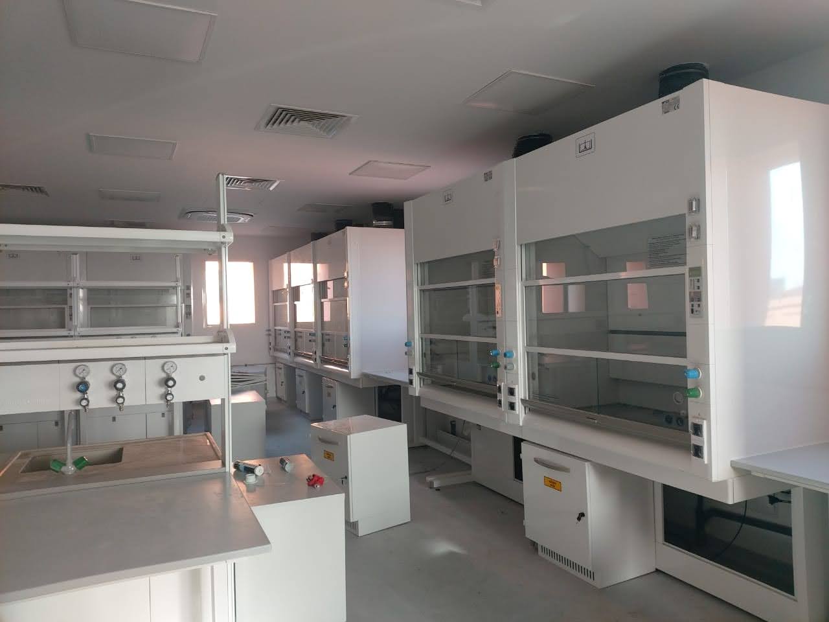
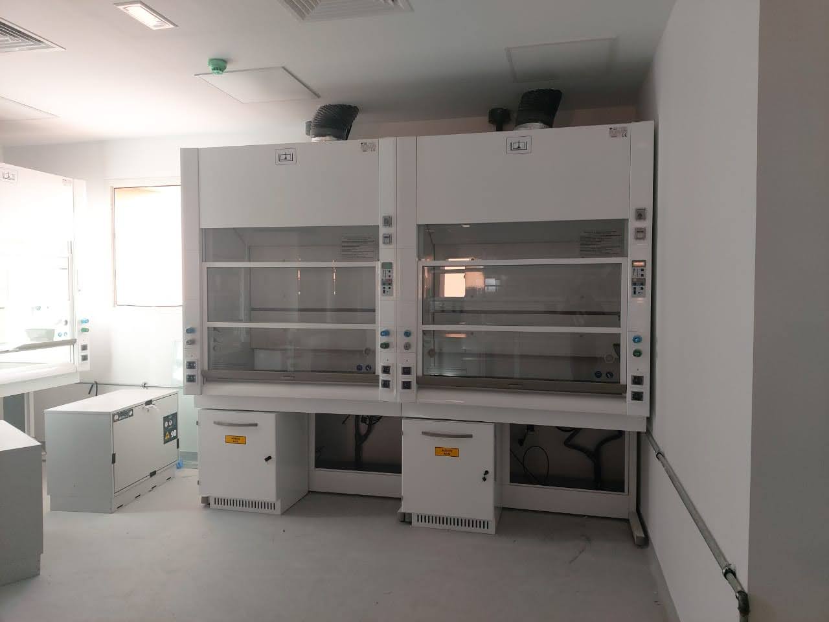
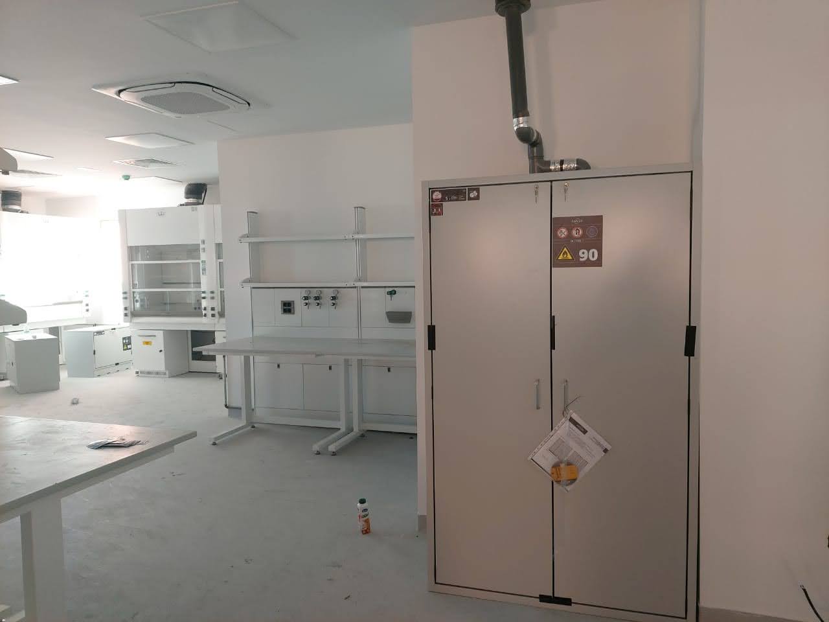
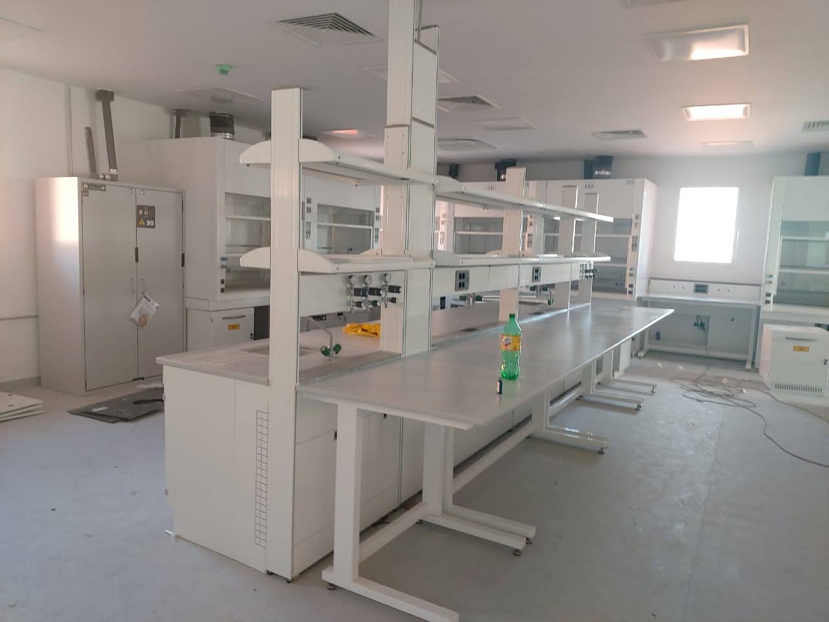
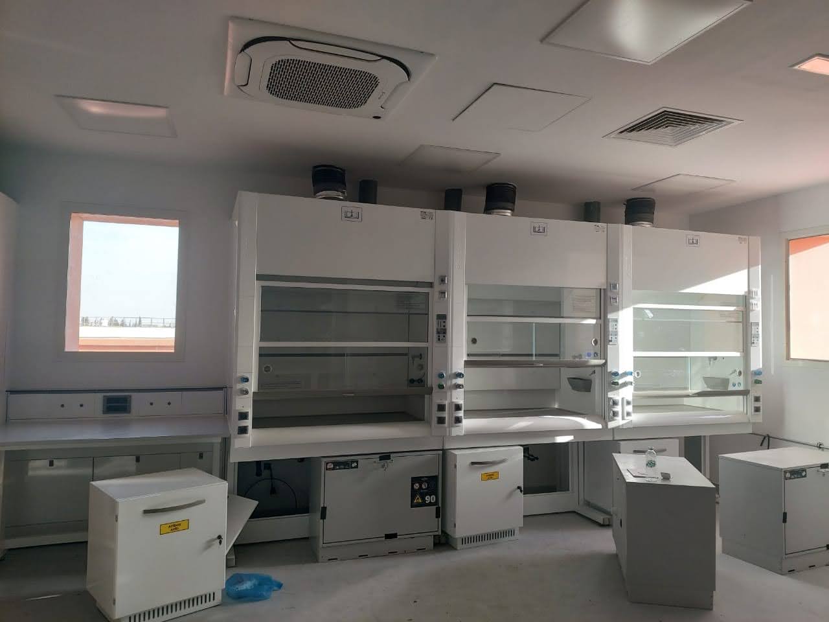
The interior aesthetic adopts a sober and minimalist style. The decision to leave the steel structure exposed gives the project a contemporary, technical expression that aligns perfectly with the high-end equipment installed, notably the laboratory fume hoods designed by the Spanish expert Flores Valles.

Externally, the intervention prioritizes architectural restraint. The goal of landscape integration allows the project to blend discreetly into the site, ensuring visual continuity with the existing surroundings. The final result reconciles high-level technical performance with respect for the university's architectural context.

LocationUM6P, Benguérir, Morocco
IndustryAdaptive Reuse, Scientific Research
CollaboratorArchimath
StatusCompleted
Completion2021

Explore More Projects

A curated selection of our architectural work across diverse environments.